


A countersink hole creates a conical recess that allows a countersunk screw or rivet head to sit flush with, or slightly below, the surrounding surface. This is useful where clearance, appearance, or a smooth external surface matters, such as equipment covers, electronic enclosures, and aircraft panels.
The geometry still needs to match the fastener. Angle, diameter, and depth all affect how the head seats and how much material remains around the hole. This guide explains what countersink holes are, how they differ from counterbores and chamfers, common countersink angles, dimensioning, machining, inspection, and common design mistakes.
1. What Is a Countersink Hole?
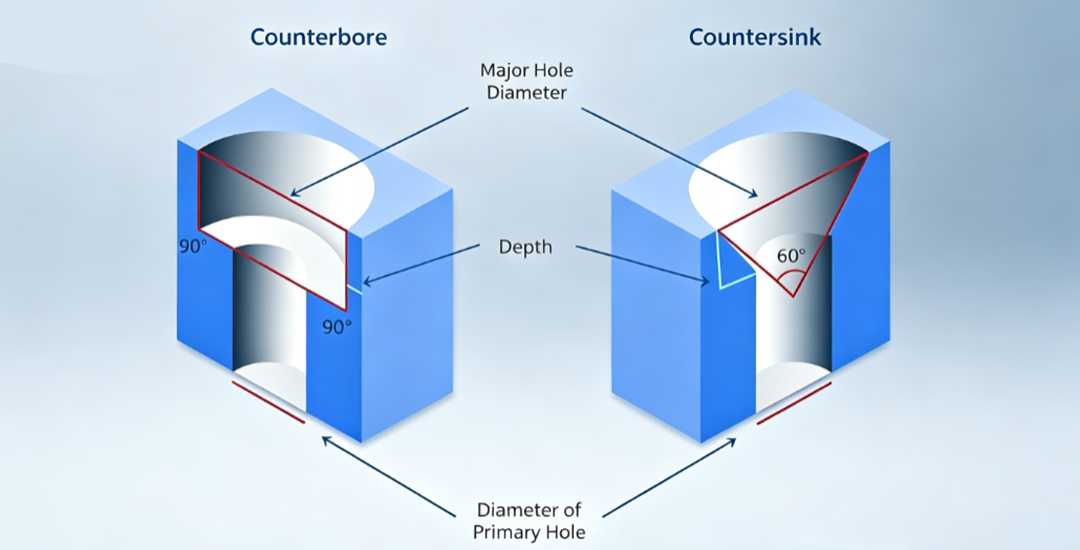
A countersink hole is a hole with a conical recess at its opening, designed to accommodate the tapered head of a countersunk screw or rivet. When geometry matches the fastener, the head can sit flush with or slightly below the surrounding surface.
The main dimensions are the included angle, major diameter, and depth. These dimensions work together to control how the fastener head seats in the recess. The required geometry should therefore be based on the specified fastener rather than selected independently.
Countersink holes are commonly used where a protruding fastener head would interfere with assembly, movement, or the required surface profile. They are found in metal levha panels, machine components, enclosures, structural parts, and other assemblies that need a flush fastener installation.
2. Countersink vs Counterbore vs Chamfer
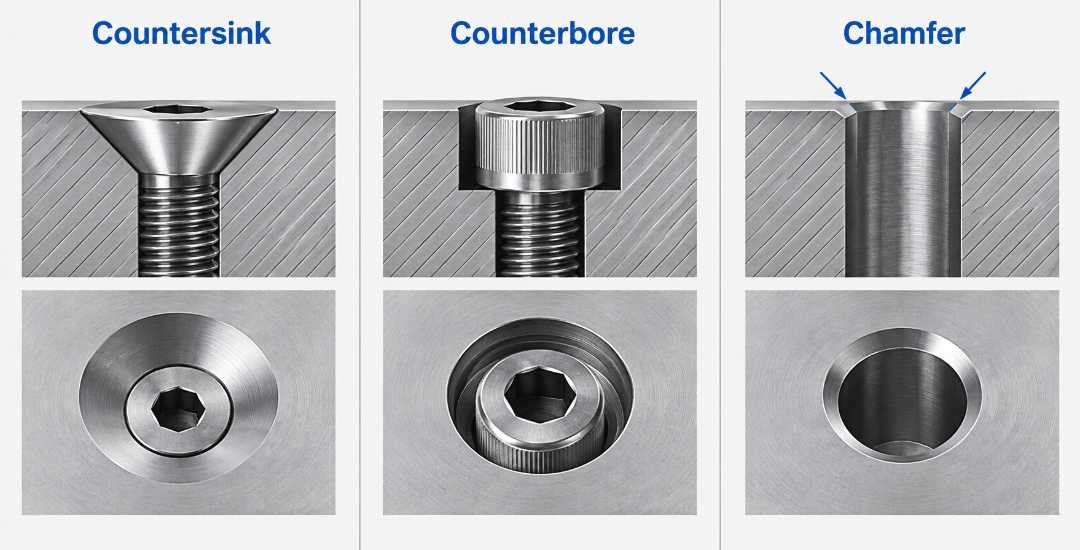
Countersinks, counterbores, and chamfers can all appear around the opening of a hole, but they serve different purposes. The main difference is the shape of the recess and the type of fastener or edge condition it is designed for.
| Özellik | Geometry | Typical Use | Main Difference |
| Countersink | Conical recess | Countersunk screws and rivets | Allows a tapered fastener head to sit flush with or below the surface |
| Counterbore | Cylindrical recess with a flat bottom | Socket-head or similar fasteners | Provides clearance for a straight-sided fastener head |
| Chamfer | Small beveled edge | Edge breaking, deburring, assembly guidance | Modifies the hole edge but is not necessarily designed to seat a fastener head |
A countersink is specifically shaped to match the tapered underside of a countersunk fastener. A counterbore creates a larger cylindrical pocket around the hole, while a chamfer simply removes the sharp edge at the opening.
The three features may look similar in a drawing or machined part, but they should not be treated as interchangeable. The correct choice depends on the fastener geometry and the function of the hole.
3. Common Countersink Angles
The countersink angle should match the tapered underside of the fastener’s head. If the two angles do not match, the fastener may sit proud, sink too deeply, or contact the recess unevenly.
Several included angles are commonly used:
| Countersink Angle | Common Use | Typical Fastener Context |
| 82° | Common in many inch-based designs | Flat-head screws used in U.S. industrial applications |
| 90° | Widely used in metric designs | Metric countersunk screws |
| 100° | Used in some aerospace fastener systems | Aircraft and aerospace assemblies |
| 120° | Used in certain specialized fastener systems | Thin materials and selected special applications |
These are common examples rather than universal rules. The required angle should always be confirmed against the specified fastener before the countersink is machined.
Even a small angle mismatch can change how the fastener head seats against the part. For this reason, the fastener specification should be selected first, with the countersink geometry defined to match it.
4. How to Dimension a Countersink Hole
Countersink dimensions should be based on the fastener that will be installed. The fastener head angle, head geometry, material thickness, and required seating condition all influence the final countersink size.
Start with the Fastener
The fastener specification should be selected before the countersink is dimensioned. Its head angle determines the required countersink angle, while the head geometry influences the major diameter and depth needed for the required fit.
Using a standard fastener reference helps avoid defining a countersink that cannot seat the selected screw or rivet correctly.
Countersink Angle
The included angle of the countersink should match the tapered underside of the fastener head. Common angles include 82°, 90°, and 100°, but the correct value should come from the specified fastener rather than from a general rule.
An angle mismatch can cause uneven seating or leave the fastener head above or below the intended surface.
Major Diameter and Depth
The major diameter is measured at the surface of the part and defines the opening of the countersink. Together with the included angle, it determines the resulting depth of the recess.
The required dimensions should allow the fastener head to sit at the intended position without removing more material than necessary. For this reason, diameter and depth should be treated as related dimensions rather than selected independently.
Material Thickness and Remaining Section
A countersink removes material around the hole, so the remaining section becomes important in thin parts or highly loaded areas.
If the recess is too large or too deep, the material beneath and around the fastener head may become too thin for the intended load. Thin sections therefore need to be checked carefully before the countersink dimensions are finalized.
Edge Distance
Countersinks placed close to an edge leave less material around the fastener and may reduce the strength of the joint.
The required edge distance depends on the fastener size, material, thickness, loading, and any applicable drawing or structural requirements. Rather than applying one fixed ratio to every design, the minimum distance should be determined from the relevant fastener or engineering specification.
5. How Countersink Holes Are Machined
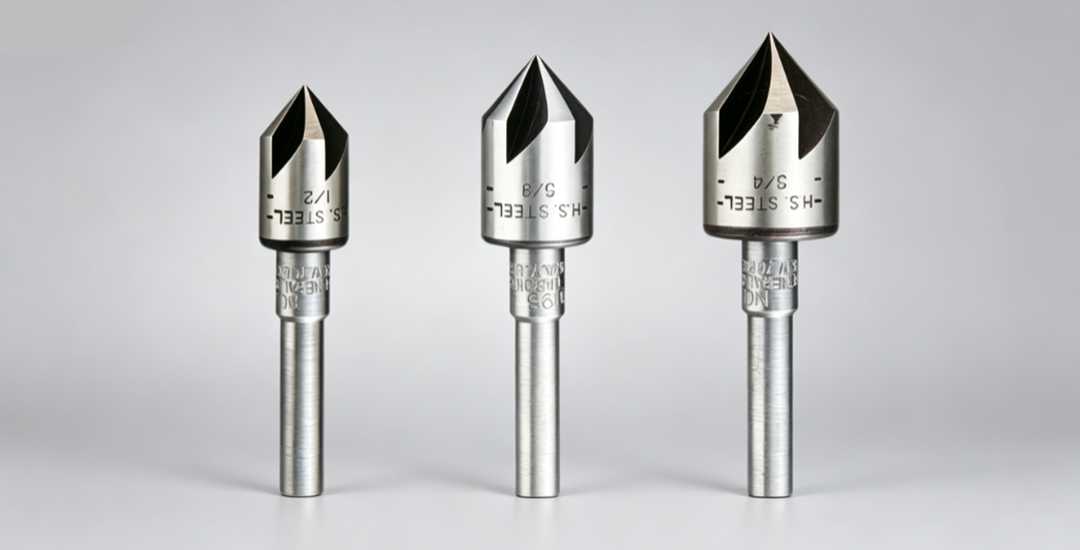
Countersink holes are usually machined after the main hole has been drilled. The cutter then removes material around the hole opening to create the required angle and diameter. Tool choice and cutting conditions depend on the material, countersink size, required finish, and production method.
Araç Seçimi
Countersink cutters are available in different materials, flute designs, and geometries. High-speed steel and carbide tools are both commonly used, with the choice depending on workpiece material, production volume, machine rigidity, and tool life requirements.
Flute design can also influence cutting behavior and surface finish. Chatter is a common concern when producing countersinks, so tool condition, rigidity, spindle speed, and feed should be considered together rather than selecting a cutter based on flute count alone.
Machining Sequence
For most machined parts, the main hole is produced before the countersink. This gives the countersink cutter an existing hole to follow and helps keep the recess aligned with the hole.
For threaded holes, drilling, countersinking, and tapping are commonly planned as separate operations. The exact sequence should match the tooling and process requirements of the part rather than follow one fixed rule for every application.
Machining Thin Materials
Thin sheet and lightly supported sections require more care because cutting forces can deform the material or reduce the remaining section around the hole.
Additional support, such as a backing plate or suitable fixture, may help keep the part stable during machining. The countersink depth should also be checked carefully so that too much material is not removed from a thin section.
Material Considerations
Different materials respond differently to countersinking. Aluminum may be prone to built-up material on the cutting edge, while stainless steel and other tougher alloys can place greater demands on tool condition and cutting stability. Plastics may require careful control of cutting conditions to avoid excessive heat or poor edge quality.
For this reason, cutting parameters should be selected according to the workpiece material, tool geometry, countersink size, and required finish rather than using one setup for every material.
6. Inspection and Common Countersink Defects
A countersink can look acceptable and still fall outside the drawing requirements. Inspection usually focuses on the major diameter, depth or fastener position, included angle, and surface condition of the recess.
What to Inspect
The dimensions that need to be checked depend on how the countersink is specified on the drawing. Common characteristics include the major diameter, included angle, depth, and the final position of the fastener head relative to the surface.
Measurement methods vary with tolerance and production requirements. Countersink gauges, depth gauges, optical measurement, CMM inspection, or a specified reference fastener may be used depending on the feature being verified.
Surface conditions should also be checked where seating or appearance is important. Chatter marks, burrs, or damaged edges can affect how the fastener sits even when the main dimensions are within tolerance.
Common Countersink Defects
| Defect | Possible Cause | What to Check |
| Oversized or too deep | Excessive tool penetration or incorrect tool setup | Major diameter, depth, fastener position |
| Undersized or too shallow | Insufficient cutting depth or incorrect setup | Major diameter, depth, fastener seating |
| Angle mismatch | Incorrect cutter angle or fastener mismatch | Included angle and seating condition |
| Chatter or poor surface finish | Tool wear, low rigidity, or unsuitable cutting conditions | Taper surface and tool condition |
| Off-center countersink | Misalignment, runout, or setup error | Relationship between the recess and main hole |
A defect should be evaluated against the drawing rather than diagnosed from appearance alone. For example, a proud fastener head may result from insufficient countersink size, an angle mismatch, or the wrong fastener rather than from one single cause.
7. Common Applications of Countersink Holes
Countersink holes are used wherever a protruding fastener head would interfere with assembly, movement, appearance, or the required surface profile. The exact countersink geometry still depends on the fastener and drawing requirements.
Havacılık ve Uzay
Aerospace structures often use countersunk fasteners where a smooth external surface is important, such as aircraft skins, access panels, and selected structural assemblies.
In these applications, the countersink must be controlled carefully because excessive depth can reduce the remaining material around the hole, while insufficient depth may leave the fastener head above the surface. The required angle and inspection criteria depend on the specified fastener system and program requirements.
Otomotiv
Countersink holes can be found in brackets, panels, interior components, and other assemblies where a flush fastener improves clearance or appearance.
The fastener standard, part material, and production method determine the countersink geometry and manufacturing approach. High-volume applications may use dedicated or automated processes, while lower-volume parts may be machined individually.
Electronics and Enclosures
Electronic housings, control panels, covers, and mounting plates often use countersunk screws to keep the outer surface flat and reduce interference with nearby components.
Material thickness is especially important in thin enclosures. The countersink must provide enough room for the fastener head without removing too much of the remaining section.
General Machinery
Machine guards, fixtures, housings, frames, and equipment panels may use countersunk fasteners where clearance or a smooth surface is required.
This can help prevent screw heads from interfering with sliding components, mating surfaces, covers, or operator access. The countersink angle and size should match the selected fastener rather than follow one general machining rule.
8. Common Design Mistakes
Most countersink problems come from a mismatch between the fastener, hole geometry, material thickness, or machining process. These issues are easier to prevent during design than to correct after the part has been machined.
Using the Wrong Countersink Angle
The countersink angle should match the tapered underside of the specified fastener head. Using the wrong angle can cause uneven seating, leave the head above the surface, or allow it to sit deeper than intended.
The fastener specification should therefore be confirmed before the countersink angle is defined.
Making the Countersink Too Large or Too Deep
An oversized countersink removes more material than necessary and may reduce the remaining section around the hole. A countersink that is too small or too shallow can leave the fastener head proud of the surface.
Major diameter, depth, and included angle should be considered together rather than adjusted independently.
Leaving Too Little Material Around the Hole
Thin sections and holes close to an edge require additional attention because the countersink removes material from an already limited area.
The remaining material should be sufficient for the intended load and fastener arrangement. Edge distance and section thickness should follow the applicable drawing, fastener specification, or structural requirement rather than one fixed rule.
Ignoring Material and Machining Conditions
The same countersink design may machine differently in aluminum, stainless steel, titanium, or plastic. Tool wear, chatter, built-up edge, heat, and material deflection can all affect the final geometry and surface condition.
Tooling and cutting parameters should therefore be selected according to the material and production method.
Treating Countersink Dimensions as Independent Values
Angle, major diameter, and depth are geometrically related. Changing one dimension can affect the others and alter how the fastener’s head sits in the recess.
The countersink should be dimensioned around the specified fastener and the required seating condition rather than by choosing each value separately.
Çözüm
A countersink hole may be a small feature, but its geometry has a direct effect on how a fastener seats and how much material remains around the hole. The countersink angle, major diameter, depth, material thickness, and edge condition all need to work with the specified fastener rather than being selected independently.
Good results start with the fastener specification and continue through işleme and inspection. Matching the countersink to the application helps avoid proud or overly recessed fastener heads, poor seating, chatter, and unnecessary loss of material around the hole.
 Turkish
 English
 Hebrew
 French
 Russian
 German
 Spanish
 Portuguese