


Metal components experience stress and strain at every stage of their lifecycle, from manufacturing and machining to everyday use. Simple actions such as tightening a screw, stamping a steel sheet, or assembling mechanical parts generate forces that affect material behavior. In precision components and heavy-duty machinery, these forces influence durability, dimensional accuracy, and overall performance. Improperly managed stress or strain can cause deformation, cracking, or premature failure, increasing safety risks and production costs.
This article covers the fundamental concepts of stress and strain, their different types and characteristics, how they affect metal components during processing and use, and methods to measure and control them.
1. Fundamental Concepts of Stress and Strain
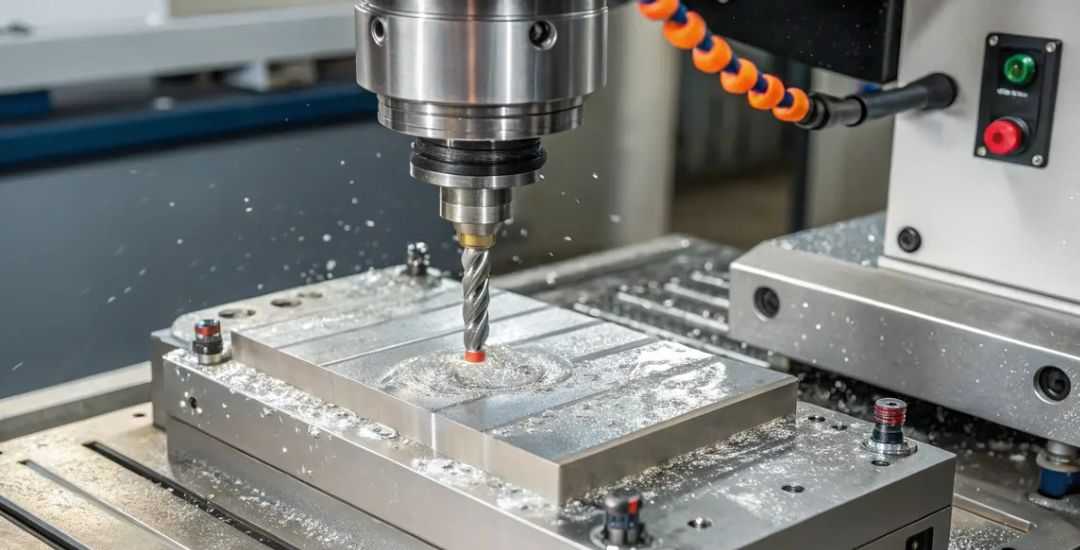
Stress and strain are fundamental mechanical properties that describe how materials respond to applied forces. Stress is defined as the internal force per unit area within a material and reflects the material’s ability to resist external loads. Strain measures the relative deformation of a material under stress, indicating how much the material stretches or compresses.
In practical applications, a metal component under tension will elongate, producing tensile strain, while compression leads to shortening and compressive strain. Stress determines whether a material can withstand the applied force without failure, while strain shows whether the resulting deformation stays within acceptable limits. Proper engineering design requires accounting for both stress and strain to ensure that metal components maintain their structural integrity and functional performance.
2. Common Types of Stress in Metal Components
Metal components experience different types of stress depending on the scenario, each with distinct characteristics and failure risks. The three most common stress types in hardware production and usage include:
| Stress Type | Definición | Typical Scenarios | Impact on Components |
| Tensile Stress | Resistance to stretching forces | Tightening bolts, stretching steel sheets or wires, load-bearing components like crane hooks | Safe within material limits; exceeding tensile strength causes fracture |
| Compressive Stress | Resistance to compressive forces | Pressing operations in stamping, load on bearings or spacers, support brackets | Excessive compressive stress leads to plastic deformation or buckling |
| Shear Stress | Resistance to sliding or cutting forces | Shearing in stamping, shear load on bolts or rivets, gear meshing | Exceeding shear strength causes fracture or edge cracking |
Recognizing these stress types and their scenarios allows engineers to predict potential failure modes and design components for durability and precision.
3. Types of Strain and Their Characteristics
Strain in metal components can be classified into elastic strain and plastic strain, each with distinct mechanical behavior and engineering implications.
Elastic Strain
A reversible deformation that disappears when the applied force is removed. Elastic strain occurs within a small range and is directly proportional to stress, following Hooke’s Law. Components such as springs, elastic pads, and flexible connectors rely on elastic strain to store and release energy. Exceeding the material’s elastic limit leads to permanent deformation, making control of stress within the elastic range critical for dimensional accuracy and component longevity.
Plastic Strain
An irreversible deformation that remains after the force is removed. Plastic strain occurs beyond the elastic limit, where the stress-strain relationship becomes nonlinear. In manufacturing processes such as stamping, forging, bending, or cold working, plastic strain is intentionally applied to shape metal components. Excessive plastic strain, however, can result in over-deformation, warping, or failure to meet tight tolerances. Material properties such as yield strength, work hardening behavior, and ductility determine the safe range of plastic strain for each application.
Both elastic and plastic strain must be carefully managed in production and design to ensure structural integrity, dimensional precision, and reliable performance of metal components.
4. Stress-Strain Curves: Interpreting Material Capacity

The stress-strain curve illustrates how a material behaves under load and is critical for evaluating mechanical performance. Different metals such as carbon steel, stainless steel, and aluminum alloys show distinct curves but share the same fundamental stages:
- Elastic Region: Stress and strain increase proportionally; deformation is reversible.
- Yield Region: Strain increases rapidly while stress remains nearly constant; plastic deformation begins.
- Strain Hardening: Stress increases with strain as the material strengthens.
- Necking and Fracture: Localized reduction in cross-section occurs; stress drops while strain continues, leading to failure.
| Material | Elastic Modulus E (MPa) | Yield Strength σs (MPa) | Ultimate Strength σb (MPa) | Curve Characteristics |
| Q235 Carbon Steel | 200,000–210,000 | ≥235 | 375–500 | Clear yield plateau, good plasticity, distinct strain hardening |
| 304 Stainless Steel | 193,000–200,000 | ≥205 | ≥515 | Excellent plasticity, noticeable strain hardening, high fracture strain |
| 6061 Aluminum Alloy | 69,000–70,000 | ≥240 | ≥310 | Lower modulus, small elastic range, suitable for lightweight parts |
| Gray Cast Iron | 110,000–150,000 | ≥150 | ≥250 | Low plasticity, brittle fracture, minimal deformation before failure |
Analyzing stress-strain curves allows engineers to predict deformation, select appropriate materials, and determine safe load limits.
5. Measuring Stress and Strain in Metal Components
Accurate measurement of stress and strain is essential for controlling deformation and ensuring product quality during manufacturing. Common methods include:
- Strain Gauges: These sensors measure changes in electrical resistance as a material deforms. The measured strain can be converted into stress using Hooke’s Law, allowing engineers to monitor local strain distribution in critical components such as bolts, sheets, and structural parts. Strain gauges are suitable for both static and dynamic load measurements.
- X-Ray Stress Measurement: This non-destructive technique detects residual stress inside metal components by analyzing changes in the crystal lattice spacing. It provides high-precision measurements of internal stresses in welded joints, stamped parts, and heat-treated components, enabling evaluation of potential deformation or failure risks.
- Ultrasonic Stress Measurement: Using the propagation speed of ultrasonic waves through a material, this non-destructive method calculates stress values and maps stress distribution. It is particularly effective for large components and assemblies, offering fast measurements without altering the part.
- Tensile Testing: Conducted on a tensile testing machine, this method stretches a specimen while recording stress and strain to produce a stress-strain curve. The results provide material properties such as yield strength, ultimate tensile strength, elastic modulus, and fracture strain. Tensile testing is essential for validating material performance and ensuring components meet design specifications.
Each method is selected based on the type of component, required measurement precision, and production scale, ensuring that stress and strain are properly characterized and managed throughout the manufacturing process.
6. Sources of Stress and Strain During Metal Processing
Stress and strain arise not only during service but also throughout metal processing. Improper control can result in deformation, cracking, or dimensional inaccuracies.
Estampado
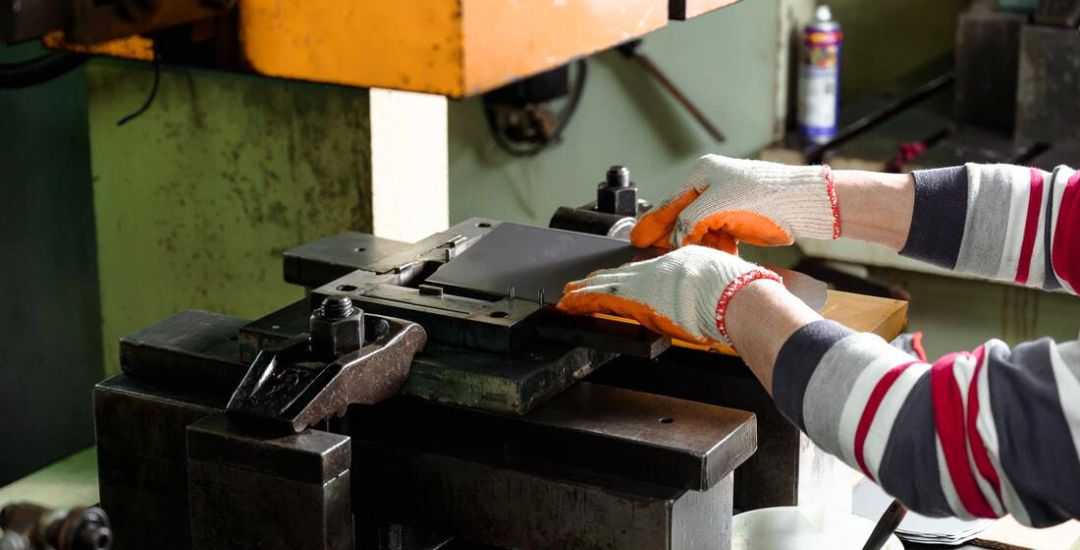
Shear stress and shear strain develop at material edges during cutting or blanking operations. Localized stress concentrations can produce burrs, edge cracks, or microfractures. Controlling punch clearance, material thickness, and die design reduces excessive stress and improves part quality.
Soldadura
Rapid heating and cooling generate thermal expansion and contraction, producing residual stress in the weld zone and surrounding material. High-strength bolts, structural steel components, and precision assemblies are particularly sensitive to welding stress. Preheating, controlled cooling, and proper welding sequence help mitigate residual stress and prevent distortion or cracking.
Doblado
During bending, the outer layer of the material experiences tensile stress while the inner layer undergoes compressive stress. Smaller bend radii amplify these stresses, and excessive angles can introduce plastic strain beyond the material’s yield limit, causing permanent deformation or cracking. Material selection, bend radius, and springback compensation are critical factors.
Mecanizado
Cutting forces generate shear stress, while localized heat from friction produces thermal expansion and plastic strain in the workpiece. This can result in surface cracks, microstructural changes, or dimensional distortion, especially in thin-walled or high-precision components. Tool path optimization, controlled feed rates, and cooling strategies are essential to minimize these effects.
Each processing step introduces specific stress and strain patterns, and careful process planning, tooling design, and parameter control are necessary to ensure dimensional accuracy, structural integrity, and component reliability.
7. Residual Stress: The Hidden Risk
Residual stress exists in a material even after external forces are removed. It is especially critical in precision components and high-strength parts. Residual stress arises from:
- Uneven deformation during stamping, bending, or machining, where local plastic strain is non-uniform.
- Non-uniform cooling in welding or heat treatment, creating thermal gradients and internal constraints.
- Differential contraction during thermal processing, causing localized stress concentrations.
Residual stress can lead to component deformation, dimensional inaccuracies, surface cracking, and reduced fatigue life, particularly in thin-walled or high-strength assemblies.
Common mitigation methods include:
| Método | Principle | Solicitud | Pros | Cons |
| Templado | Heating below the material’s melting point, holding, and then slow cooling to gradually relieve residual stress | Heat-treated, welded, or stamped components | Highly effective, improves material toughness | Requires specialized equipment, time-consuming |
| Vibration Stress Relief | Apply controlled vibration to induce micro-strains that redistribute internal stress | Precision components, large welded assemblies | Fast, low-cost, does not alter dimensions | Limited effectiveness for high residual stress |
| Mechanical Stretch/Compression | Apply controlled external force to produce micro-plastic deformation, counteracting residual stress | Sheets, wires, tubes | Simple, efficient, suitable for batch processing | Can affect component dimensions; external force must be precisely controlled |
Effectively managing residual stress ensures components maintain dimensional stability and structural reliability throughout manufacturing and service.
8. Common Misconceptions and Best Practices
In metal processing and component design, stress and strain are often misinterpreted, which can lead to quality issues or part failures. Common misunderstandings include:
No deformation means no stress
Residual stress can exist internally without visible changes. Over time, this hidden stress may release, causing warping, micro-cracking, or dimensional deviations, especially in thin-walled or precision parts.
Lower stress is always better
Components such as springs, elastic pads, and load-bearing parts require controlled stress levels to function correctly. Insufficient stress may reduce performance or load capacity.
Ignoring spring-back in bending or stamping
Elastic recovery after forming can alter final dimensions. Without compensation in die design or bend calculations, parts may exceed tolerance limits.
All components require residual stress removal
Standard components with low precision or non-critical loads can tolerate minor residual stress. High-precision, high-strength, or critical structural components require stress-relief processes to prevent deformation or early failure.
Neglecting environmental factors during measurement
Temperature, humidity, and surface conditions can influence stress-strain readings. Accurate control of the testing environment is necessary for reliable quality assessment and process adjustments.
By recognizing these common misconceptions and following appropriate practices, engineers can maintain dimensional accuracy, structural integrity, and long-term reliability of metal components.
Conclusión
Stress and strain govern the performance and reliability of metal components throughout production, processing, and use. Proper management of these factors ensures components maintain dimensional accuracy, structural integrity, and long-term durability. Effective stress and strain control also reduces the risk of deformation, cracking, and premature failure while optimizing manufacturing efficiency.
Consulting a capable machining partner like the Beska team with expertise in managing stress and strain is essential for producing high-quality, reliable metal components.
Deeper into Our Resources
Para que disfrutes de lecturas interesantes, hemos preparado una lista de artículos recomendados solo para ti:
 Spanish
 English
 Hebrew
 Turkish
 French
 Russian
 German
 Portuguese