


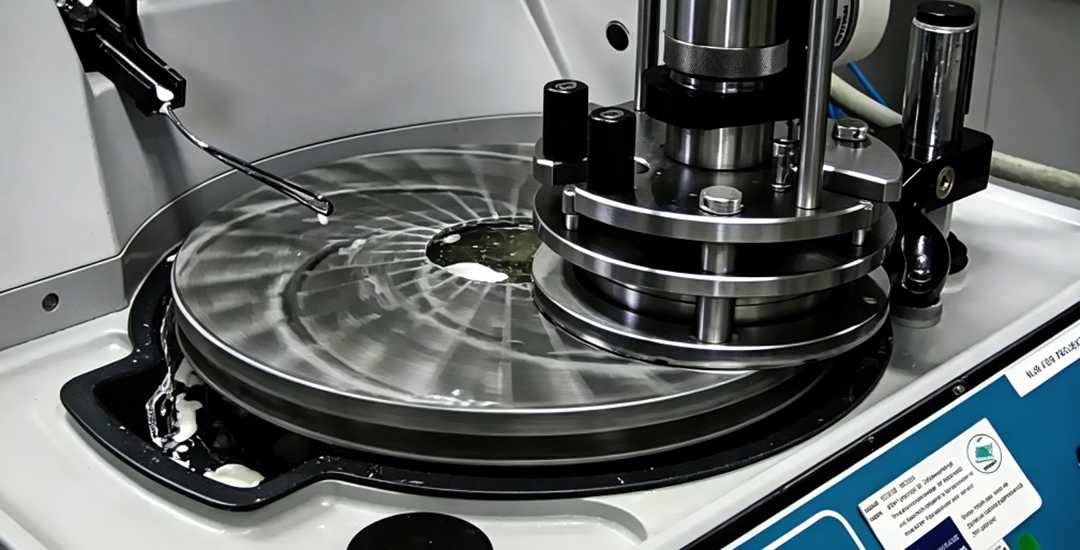
Lapping is a precision finishing process used when a part requires tighter control of flatness, parallelism, thickness, or surface finish after earlier machining operations. In conventional flat lapping, abrasive particles carried in a slurry move between the workpiece and a lap plate, removing very small amounts of material from the surface.
Because material removal is slow and controlled, lapping is commonly used on sealing faces, precision reference surfaces, valve components, and selected ceramic or optical parts where surface geometry is critical.
This article focuses mainly on flat lapping, including how the process works, what it can improve, where it is used, and the variables that affect surface quality and dimensional consistency.
1. What is Lapping?
In flat lapping, the workpiece is held against a rotating lap plate while abrasive is introduced at the contact surface. The workpiece follows a controlled path across the plate so that material removal is distributed over the surface rather than concentrated in one cutting direction.
The abrasive acts at many small contact points between the lap and the workpiece. These particles remove microscopic surface peaks as the two surfaces move relative to each other. Plate condition, abrasive behavior, pressure, and motion therefore influence both the removal pattern and the final surface geometry.
Conventional systems use loose abrasive carried by a slurry. Diamond lapping can also use abrasive retained within or charged into a composite plate, producing a different cutting action from a fully loose-abrasive system.
2. What Can Lapping Improve?
Lapping is used mainly for final control of surface geometry and finish after most of the material has already been removed by machining or grinding.
Acabado de la superficie
Fine abrasive removes small surface peaks and machining marks, producing a smoother surface with less pronounced directional texture. The final roughness depends on the abrasive, lap material, workpiece material, and process conditions.
Flatness
Because the workpiece is repeatedly brought into contact with a controlled lap surface, local high areas are removed gradually. This makes lapping particularly useful for sealing faces, reference surfaces, and other parts where flatness directly affects function.
Parallelism
Parallelism can also be improved when opposite faces are processed in a controlled setup. Double-side lapping is especially useful where both faces must remain flat and parallel while material is removed from each side.
Thickness and Dimensional Control
Lapping removes only a small amount of stock, which makes it suitable for bringing a part close to its final thickness or size after earlier machining operations.
The achievable result depends on the starting condition of the part, material, abrasive system, machine, and measurement method, so lapping capability is normally evaluated for the specific component rather than from a single universal tolerance range.
3. Where Lapping Is Used
Lapping is most useful on surfaces where flatness, close dimensional control, or a fine contact surface directly affects part function.
Sealing Faces
Mechanical seals, valve plates, and similar components often use lapping to produce flat mating surfaces. Better control of the contact face helps reduce localized gaps and improves sealing consistency.
Precision Measurement Surfaces
Gauge blocks, reference blocks, and other metrology components require highly controlled surfaces for reliable dimensional comparison and contact. Lapping is commonly used as a final finishing step for these precision reference faces.
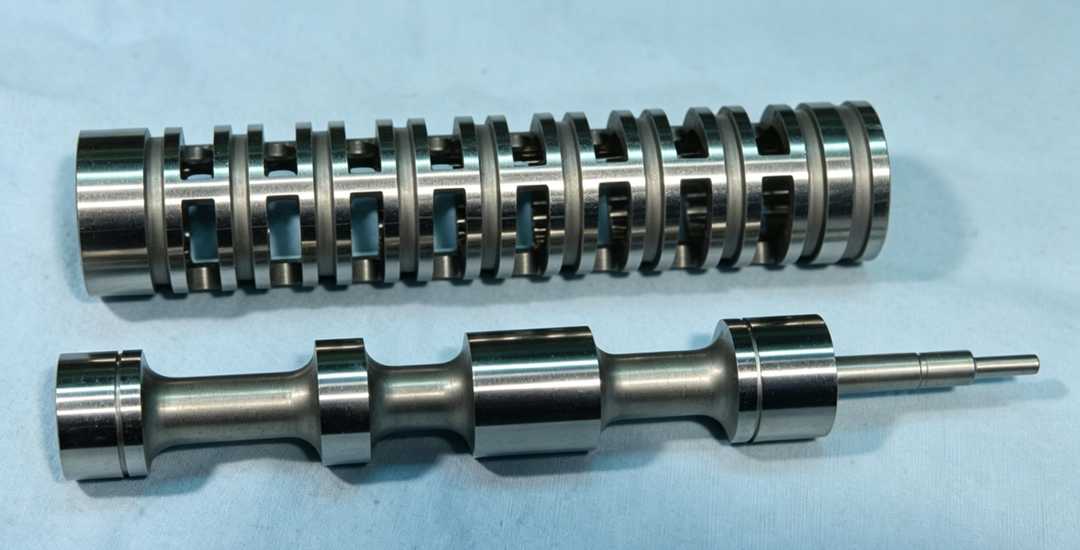
Hydraulic and Fluid-Control Components
Valve components, spools, sleeves, and other close-fitting fluid-control parts may use lapping to refine mating surfaces and final dimensions. The process is especially useful where leakage, friction, or smooth movement depends on the condition of the contact surfaces.
Optical and Ceramic Components
Glass, ceramics, and other hard or brittle materials can be lapped to improve surface geometry and prepare the part for later finishing. In optical manufacturing, lapping is often an intermediate step before final polishing rather than the final surface operation.
4. Lapping vs Grinding, Honing, and Polishing
Lapping, grinding, honing, and polishing can all improve a machined surface, but they differ in abrasive action, suitable geometry, and the type of correction they provide.
| Proceso | Abrasive Action | Typical Geometry | Main Purpose |
| Lapping | Fine abrasive acts between the workpiece and a lap surface | Mainly flat surfaces; specialized laps can process other geometries | Improve flatness, parallelism, thickness control, and fine surface finish |
| Molienda | Bonded abrasive wheel removes material directly | Flat, cylindrical, internal, and complex machined surfaces | Precision material removal, sizing, and surface generation |
| Honing | Abrasive stones move against the surface under controlled contact | Primarily internal bores | Improve bore geometry and produce a controlled cross-hatch surface |
| Pulido | Fine abrasive works through a pad, belt, compound, or other finishing medium | Broad range of accessible surfaces | Refine surface texture, reduce fine scratches, and improve appearance or optical quality |
Molienda is generally used earlier when more material still needs to be removed. Lapping is better suited to final correction of surface geometry with very small stock removal, while honing is closely associated with bore finishing. Pulido focuses more on surface refinement and usually provides less control over flatness or dimensional geometry than lapping.
5. Key Variables in the Lapping Process
Consistent lapping depends on controlling the abrasive action and keeping the contact conditions stable throughout the cycle. Small changes in the plate, slurry, pressure, or temperature can affect both material removal and surface geometry.
Abrasive and Particle Size
Abrasive type is selected according to the workpiece material and the required cutting action. Aluminum oxide, silicon carbide, and diamond are commonly used, but their suitability varies with material hardness, brittleness, and the required finish.
Larger particles generally remove material more aggressively, while finer abrasives are used as the surface approaches its final condition. Abrasive size is therefore selected together with the amount of stock remaining and the required surface quality.
Lap Plate and Conditioning
The lap plate provides the reference surface against which the part is processed. Its material affects how the abrasive is retained and how the workpiece interacts with the plate.
Plate wear gradually changes this surface. Conditioning is used to restore the required plate geometry and maintain more consistent flatness across successive parts.
Pressure, Speed, and Process Time
Pressure and relative speed influence how strongly the abrasive acts on the workpiece. Increasing either can raise removal rate, but excessive loading or speed can also increase scratching, edge damage, heat, or uneven wear.
Process time must be controlled for the same reason. Once the required geometry and finish have been reached, extending the cycle provides little benefit and may begin to degrade the surface.
Slurry, Carrier, and Cleanliness
The carrier distributes abrasive across the contact area and helps remove debris from the interface. Its lubrication, cooling, and suspension behavior influence how consistently the abrasive reaches the workpiece.
Contamination is particularly important in fine lapping. Oversized particles, swarf, or abrasive carried over from an earlier stage can introduce scratches that are difficult to remove during final finishing.
Temperature and Process Consistency
Temperature changes can affect both the workpiece and the lapping system, especially during long or repeated production cycles. This becomes more important when dimensional measurements are made close to the process limit.
Stable plate condition, slurry condition, loading, and temperature help keep removal behavior consistent from one part to the next.
6. Materials and Part Geometry
The workpiece material and geometry both influence how the lapping process is set up. The abrasive, lap material, and contact method need to suit the surface being finished.
Material Considerations
Metals, carbides, ceramics, and glass can all be lapped, but they respond differently to abrasive action. Hard materials may require more aggressive abrasives such as diamond, while softer materials require greater attention to abrasive embedding and surface scratching.
Material hardness alone is not enough to select the process. Brittleness, starting surface condition, required finish, and compatibility with the lap and abrasive system also matter.
Geometría de la pieza
Flat surfaces are the most common application because they can maintain broad, stable contact with the lapping plate. This makes flatness and parallelism easier to control across the working surface.
Cylindrical outside diameters, bores, and other non-flat features can also be lapped, but they require dedicated tooling and motion suited to the geometry. Complex contours, stepped surfaces, and difficult-to-access features are less suited to conventional flat lapping because uniform contact and material removal are harder to maintain.
7. Common Lapping Problems, Cleaning, and Inspection
Lapping defects are usually visible through changes in surface quality, flatness, or removal consistency. The same defect can come from several process conditions, so troubleshooting should consider the plate, abrasive system, loading, and part condition together.
Scratches and Contamination
Unexpected scratches may come from contaminated slurry, oversized abrasive particles, debris, or damage to the lap surface.
When scratching appears, check the slurry condition, plate cleanliness, abrasive handling, and any possibility of cross-contamination between rough and finish lapping stages.
Flatness Drift and Edge Roll-Off
Poor flatness can develop as the lap plate wears or when pressure and workpiece motion are not distributed evenly.
Edge roll-off is more likely when material removal becomes concentrated near the perimeter of the part. Plate condition, carrier setup, loading, and process path should all be reviewed.
Low or Inconsistent Material Removal
A drop in removal rate may be related to abrasive condition, plate surface, slurry distribution, pressure, or changes in the workpiece material.
For batch production, inconsistent removal between parts can also indicate changes in plate condition, loading, or process temperature.
Post-Lapping Cleaning
Residual abrasive and slurry must be removed before the part moves to assembly or final inspection. Particles left on the surface can scratch mating components or interfere with later processing.
The cleaning method should match the abrasive, carrier, material, and part geometry, especially where holes, grooves, or recesses can trap residue.、
Surface and Dimensional Inspection
Inspection should verify the characteristics that lapping is intended to control. Depending on the part, this may include surface roughness, flatness, parallelism, thickness, or another critical dimension.
The measurement method should be suitable for the tolerance and surface being inspected, with temperature and part support controlled where they can affect the result.
Conclusión
Lapping is a finishing process used when flatness, parallelism, dimensional control, or surface quality needs further refinement after earlier machining operations. Its strength lies in controlled, low-volume material removal rather than high removal efficiency.
The process is most effective when the abrasive system, lap condition, pressure, cleanliness, and measurement method are kept stable. For parts with demanding sealing, reference, or mating surfaces, lapping can provide a practical final step before inspection or assembly.
 Spanish
 English
 Hebrew
 Turkish
 French
 Russian
 German
 Portuguese