


A part that passes prototype testing is not necessarily ready for repeat production. Changes in tooling, fixtures, machining programs, forming operations, or inspection methods can introduce new variation when the manufacturing process moves into production.
First Article Inspection (FAI) verifies that a production-representative part meets the specified drawing and quality requirements before the process is accepted for further production. Depending on the project, this may include dimensional results, material and process documentation, and other records required by the customer or quality standard.
FAI is therefore more than a check of the first finished part. It provides documented evidence that the intended manufacturing process has been reviewed against the applicable product requirements.
1. What Is First Article Inspection?
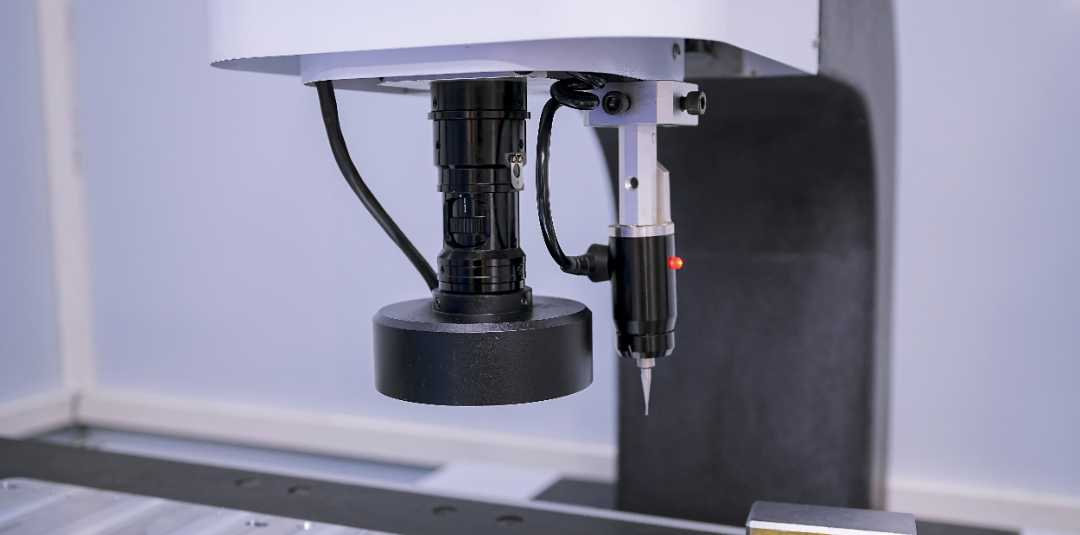
First Article Inspection (FAI) is a documented verification process used to confirm that a production-representative part meets the applicable engineering and quality requirements. The inspection may cover dimensions, GD&T, materials, surface treatments, special processes, and other requirements specified by the drawing, purchase order, or customer quality documents.
FAI is different from simply inspecting the first part produced. The inspected article should represent the intended manufacturing process, including the relevant tooling, fixtures, programs, materials, and secondary operations. A prototype may serve a different purpose, such as testing form, fit, or design performance, and may not always represent the final production process.
The inspection results and supporting records are compiled into a First Article Inspection Report (FAIR). In aerospace manufacturing, AS9102 provides formal requirements for performing and documenting FAI. For other industries, the scope and format of an FAI report are typically defined by customer requirements, internal quality procedures, and the risk level of the part.
2. Why Is FAI Performed?
FAI is used to verify the part and the intended production process before wider production continues. Its main value is identifying problems early and creating a documented record of what was inspected.
Identify Process and Setup Errors Early
Programming mistakes, incorrect offsets, fixture problems, or misunderstood drawing requirements can affect more than one part. FAI gives the manufacturer a chance to detect these issues before they are repeated across a larger production batch.
Verify Design Requirements
FAI checks the applicable drawing and product requirements, including dimensions, GD&T, threads, materials, finishes, and other specified characteristics. This helps confirm that the manufacturing and inspection teams are working from the correct interpretation of the released design.
Create a Documented Inspection Record
The measured results provide a reference for the approved production configuration at the time of inspection. They can support later quality reviews, but they do not replace in-process inspection, final inspection, or statistical process control where those controls are required.
Support Material and Process Traceability
A FAIR may include material certificates, special-process records, inspection results, and other supporting documents required by the customer or quality system. These records make it easier to trace how the inspected part was produced and verified.
3. FAI vs Prototype vs First-Piece Inspection
FAI is often confused with prototype inspection and first-piece inspection, but the three serve different purposes.
| Inspection type | Main purpose | Typical scope |
| Prototype inspection | Check whether an early part meets design, fit, or functional expectations | Selected dimensions, fit, appearance, or functional features |
| First-piece inspection | Check the first part or early parts from a production setup before the run continues | Usually critical dimensions and process-specific checks |
| First Article Inspection (FAI) | Document that a production-representative part meets the applicable product requirements | Broader dimensional, material, process, and documentation review based on customer or quality requirements |
A prototype can be dimensionally correct without representing the final production process. It may use different tooling, fixtures, or manufacturing steps because its main purpose is often design validation.
First-piece inspection is usually narrower. It helps confirm that a machine or production setup is producing acceptable parts before more units are made, but it does not necessarily include the documentation and characteristic accountability expected in a formal FAI.
FAI goes further by linking the inspected part to the intended production configuration and recording the applicable requirements in a formal inspection package. Its exact scope depends on the customer, industry, and quality requirements of the project.
4. What Is Included in a First Article Inspection Report?
A First Article Inspection Report (FAIR) records the requirements that were checked, the inspection results, and the supporting information used to verify the first article. The exact format depends on the customer and industry, but a typical report may include a ballooned drawing, dimensional results, material certificates, special-process records, and relevant inspection or test documentation.
For general Usinagem CNC e chapa metálica projects, the FAIR may be customized around the requirements of the drawing and purchase order. Aerospace projects that require AS9102 use a more structured reporting format.
AS9102 Forms 1, 2, and 3
| Form | Main purpose | Typical information |
| Form 1: Part Number Accountability | Identifies the part and FAI configuration | Part number, revision, part name, assembly information, and reason for the FAI |
| Form 2: Product Accountability | Records materials, special processes, and functional testing | Material specifications, heat treatment, plating or other special processes, and required test results |
| Form 3: Characteristic Accountability | Records the applicable product characteristics and verification results | Balloon number, drawing requirement, tolerance, measured result, and inspection method where required |
Form 3 is normally linked to a ballooned drawing so that each recorded characteristic can be traced back to its corresponding requirement. Dimensions, GD&T, drawing notes, and other applicable characteristics should be accounted for according to the scope of the required FAI.
Supporting documents may also include material certificates, process certificates, test reports, and other records referenced by the FAIR. The required package should ultimately follow the customer contract, purchase order, and applicable quality standard rather than a fixed document list for every project.
5. First Article Inspection Process
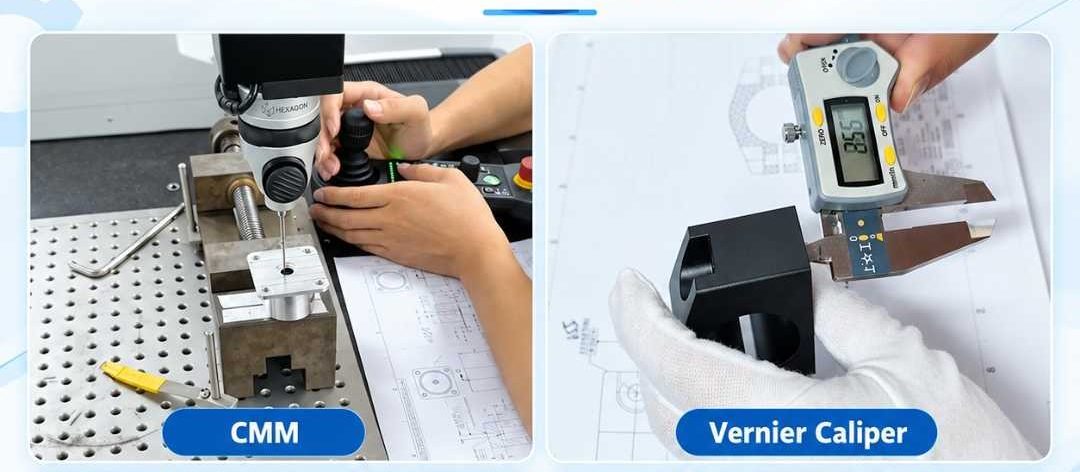
A first article inspection usually follows a sequence from document review to final disposition. The exact steps depend on the customer and quality requirements, but the process should ensure that the inspected part represents the intended production configuration.
Review the Current Requirements
Before inspection begins, the manufacturer should confirm the latest drawing revision, 3D model, purchase order, and applicable quality requirements. For a formal FAI, drawing characteristics are typically identified or ballooned so that each requirement can be matched to an inspection result.
The inspection team also selects suitable calibrated equipment, such as micrometers, gauges, height gauges, or a CMM, according to the feature being measured.
Produce a Production-Representative Article
The first article should be manufactured using the intended production process, including the relevant program, tooling, fixtures, material specification, and secondary operations.
The purpose is not to create a specially adjusted sample that passes inspection, but to verify a part that reasonably represents how the production parts will be made.
Inspect the Applicable Requirements
Dimensions, GD&T, threads, surface requirements, materials, and other applicable characteristics are checked according to the required FAI scope.
Where variable measurements are required, actual measured values should be recorded rather than relying only on pass/fail results. Material certificates, heat-treatment records, plating certificates, or other process documentation may also be reviewed where applicable.
Compile and Review the FAIR
Inspection results are assembled with the ballooned drawing and supporting documentation into the First Article Inspection Report.
Any nonconformance should be identified and resolved according to the applicable quality procedure. Customer review or approval may also be required when specified by the purchase order, contract, or customer quality requirements.
Determine the Final Disposition
Once the FAI has been reviewed, the result may be accepted, rejected, or require corrective action and re-verification. Production or shipment can then proceed according to the agreed project and quality requirements.
6. Common FAI Mistakes
FAI problems are often caused by incomplete documentation, incorrect configuration control, or inconsistent inspection methods rather than by the inspection itself.
Using the Wrong Drawing Revision
FAI results are only valid for the configuration that was inspected. Using an outdated drawing, model, or specification can make the report irrelevant even if every recorded measurement is within tolerance.
Missing or Incomplete Characteristics
A ballooned drawing should match the inspection record. Missing dimensions, notes, GD&T requirements, or process specifications can leave gaps in the FAIR and make it difficult to confirm that all required characteristics were reviewed.
Inspecting a Non-Representative Sample
A first article that is produced with temporary tooling, special adjustments, or a process different from the intended production method may not provide a useful production baseline.
Recording Only Pass/Fail Results
Where actual measured values are required, recording only “PASS” or “OK” removes useful information from the report. Numerical results make the inspection more traceable and easier to review later.
Missing Supporting Documentation
Material certificates, special-process records, or test reports may be required as part of the FAIR. Missing documents can make the report incomplete even when the dimensional inspection is acceptable.
Ignoring Changes After the Initial FAI
A previously approved FAI may no longer represent the current production process after changes to drawings, tooling, programs, materials, processes, or production location. These changes should be reviewed to determine whether a partial or full FAI is needed.
7. When Is a Full or Partial FAI Required?
A new FAI may be required when a change could affect the fit, form, function, or verified manufacturing process of the part. The scope depends on what changed and which characteristics may be affected.
A full FAI is typically used for a new part or when the previous FAI can no longer represent the current production configuration. A partial FAI may be sufficient when only specific design characteristics, materials, tooling, processes, or production conditions have changed.
Changes that may trigger a new FAI review include:
- drawing or design revisions
- changes to manufacturing source, process, tooling, or inspection method
- material or special-process changes
- CNC program changes that may affect product characteristics
- transfer to a different production location
- significant production interruptions
- other changes that could affect fit, form, or function
For a partial FAI, the unchanged characteristics can remain linked to the previous approved record, while the affected characteristics are re-verified and documented.
The exact trigger and scope should follow the applicable customer, contract, or quality-system requirements rather than assuming that every change automatically requires a complete new FAI.
Conclusão
First Article Inspection provides documented evidence that a production-representative part has been checked against the applicable design and quality requirements. It can identify problems before wider production continues, but it does not replace ongoing process control, in-process inspection, or final inspection.
For CNC machining and sheet metal projects, Beska can support first article inspection with dimensional measurement, CMM inspection, ballooned drawings, and relevant material or process records where required. The inspection scope can be defined according to the drawing, purchase order, and customer quality requirements.
 Portuguese
 English
 Hebrew
 Turkish
 French
 Russian
 German
 Spanish