


In modern precision manufacturing, every critical component, from aircraft parts to automotive engines and industrial machinery, depends on micron-level accuracy. The Coordinate Measuring Machine (CMM) ensures parts meet design specifications, delivering precise measurements that connect digital models with physical reality.
How does this technology achieve such high accuracy, and why has it become essential in production workflows?
In this article, we will cover the fundamentals of CMM inspection, the main types of CMM machines, their applications across industries, and the advantages that make CMM a cornerstone of modern manufacturing.
1. What Is CMM Inspection?

CMM inspection uses a coordinate measuring machine to accurately measure the geometry, dimensions, and positions of components. The core principle is simple: establish a spatial coordinate system, collect key surface points using a probe, and analyze the data using specialized software. The results are then compared to CAD or design specifications to determine whether the part meets required tolerances.
Unlike traditional tools such as calipers or micrometers, which measure one dimension at a time, a CMM acts like a 3D mapping instrument, capturing thousands of points across the X, Y, and Z axes in a single setup. It can measure basic dimensions like length and diameter, calculate geometric tolerances such as flatness, roundness, or concentricity, and even reconstruct complex surface profiles.
2. What Can CMM Measure?
A CMM can measure nearly any feature of a component, from simple dimensions to complex surfaces. Its capabilities include:
- Dimensions: length, width, height, diameter, radius
- Form tolerances: straightness, flatness, roundness, cylindricity
- Position tolerances: parallelism, perpendicularity, angularity, concentricity, symmetry
- Profile tolerances: line and surface profiles
The value of CMM extends beyond individual measurements. It serves as a tool for full-process quality control, helping manufacturers detect errors early and maintain consistent standards throughout production. For example:
- Design verification: compare prototypes to 3D CAD models to identify and correct deviations before production
- Production stage: inspect critical features of semi-finished parts to prevent batch failures
- Final product inspection: provide detailed measurement reports that meet customer requirements and industry standards
- Reverse engineering: scan surfaces to rebuild 3D models, supporting product updates or reproducing legacy parts
By combining high precision, versatility, and data-driven insights, CMM inspection ensures that components not only meet design specifications but also perform reliably in real-world applications.
3. Types of CMM: Choosing the Right Measurement Tool

A typical CMM is made up of four key components, each directly affecting measurement accuracy and efficiency:
- Measuring Table: Usually made of granite, this stable base resists thermal expansion and provides a solid foundation for precise measurements.
- Motion System: Comprising X, Y, and Z axes, it guides the probe through three-dimensional space. The accuracy of these guides directly impacts measurement precision.
- Probe System: Often described as the CMM’s “sense organ,” probes can be contact-based, touching the part, or non-contact, using lasers or optical sensors. The choice depends on the material, surface, and shape of the part.
- Control System and Software: Acting as the machine’s brain, this system moves the axes, collects coordinate data, analyzes results, compares them to CAD designs, and generates detailed reports such as ISO tolerance documentation.
CMMs come in different types, designed to suit various part sizes and measurement needs:
- Bridge CMM: Featuring a rigid bridge structure, it is ideal for small- to medium-sized parts like automotive components or molds. Its balance of precision and versatility makes it the most commonly used type.
- Gantry CMM: With a gantry layout and high load capacity, it handles large components such as aircraft sections or ship propellers, providing stability for heavy parts.
- Cantilever CMM: One end is fixed while the other is suspended, offering easy access for part loading. It is suitable for large parts where ultra-high precision is not critical.
- Horizontal Arm CMM: The horizontal X-axis and vertical Z-axis design allow measurement of tall components or deep cavities, such as engine blocks and machine spindles.
Each type is tailored to specific production scenarios, helping manufacturers choose the most efficient and accurate solution for their parts.
4. Core Advantages: Why CMM Is Essential in Modern Industry
CMM inspection has become indispensable in precision manufacturing due to its unique combination of accuracy, versatility, and digital intelligence. Its key advantages include
- High Accuracy: Even entry-level CMMs achieve ±0.003 mm precision, while high-end machines for aerospace can reach 0.1 µm. This level of precision ensures critical components like engine parts, turbine blades, and medical implants meet strict tolerances and perform reliably under demanding conditions.
- Multi-Dimensional Measurement: A single setup allows simultaneous measurement of multiple 3D features. Complex parts can have their lengths, diameters, hole positions, and surface curvature checked all at once, saving time and reducing potential errors from repeated setups.
- Automation: Modern CMMs can operate with robotic arms and automatic loading systems, enabling fully automated inspections. This not only minimizes human error but also supports continuous production, making it ideal for high-volume industries such as automotive and electronics.
- Data-Driven Insights: Every measurement generates a detailed digital report, including point coordinates, deviations, and 3D deviation maps. These reports provide traceability, allow engineers to identify the root cause of issues, and guide improvements in design or production processes.
With these capabilities, CMM ensures that parts do more than just meet design specifications. They are consistently reliable and ready for real-world performance.
5. Limits of CMM: Understanding Capabilities and Constraints
While CMM is a powerful tool for precision measurement, it has practical limits that manufacturers need to consider.
- Environmental Sensitivity: Temperature changes, vibrations, and dust can affect measurement accuracy. High-precision CMMs are usually installed in climate-controlled, vibration-free rooms to ensure stable results.
- Measurement Strategy Matters: The number of points collected, their distribution, and measurement speed all influence the outcome. Choosing the wrong strategy can produce misleading results, so planning is essential for reliable inspection.
- Handling Flexible or Soft Parts: Contact probes may deform soft components during measurement. In such cases, non-contact probes or software compensation algorithms help preserve part integrity while maintaining accurate data.
- Efficiency Considerations: CMM inspections are generally slower than some online measurement systems, making them better suited for sampling critical features rather than inspecting every single part in high-volume production.
After knowing these constraints, engineers can maximize the benefits of CMM while ensuring measurements remain accurate and meaningful in real-world manufacturing environments.
6. Applications of CMM Across Industries
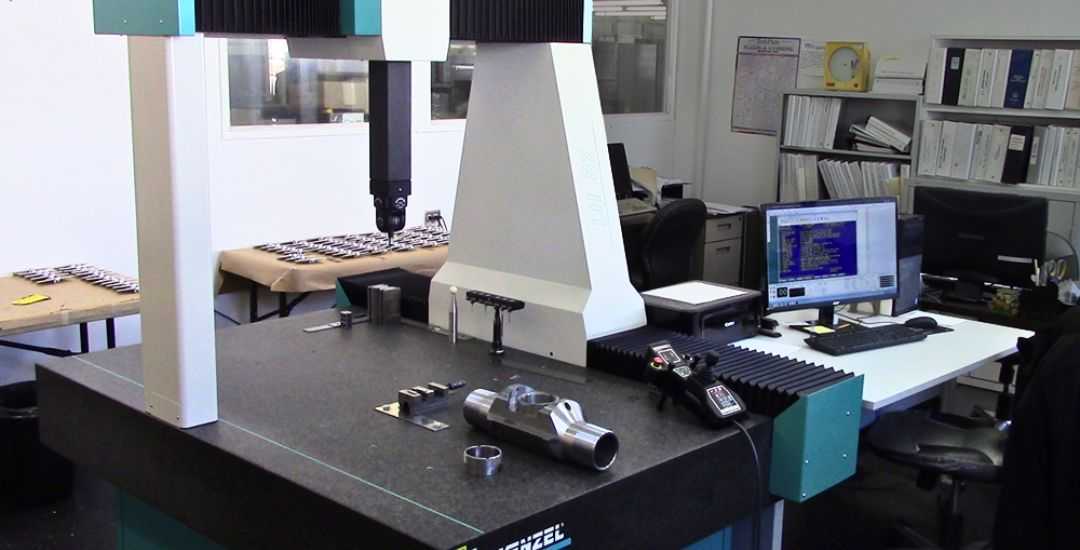
CMM has become a cornerstone of precision measurement across a wide range of industries, supporting both quality control and product innovation.
- Aerospace: CMM measures complex turbine blades, wing structures, and fuselage components, ensuring each part meets strict safety and performance standards. Accurate measurement is critical, as even minor deviations can affect aerodynamics and reliability.
- Automotive: From engines and transmissions to full vehicle assemblies, CMM helps verify critical dimensions and tolerances. It also supports mold verification and body-in-white inspections, ensuring components fit perfectly and function as intended.
- Medical Devices: Implants, surgical instruments, and precision medical components often have intricate geometries. CMM ensures these parts meet exact specifications, supporting patient safety and device performance.
- Electronics: In the fast-paced electronics industry, CMM checks connectors, housings, and micro-features, helping manufacturers maintain tight tolerances as devices become smaller and more complex.
- Mold Making: CMM plays a key role in reverse engineering parts and verifying mold machining accuracy. This reduces development cycles, improves precision, and ensures molds produce consistent, high-quality parts.
Across these industries, CMM provides reliable, data-driven insights that help engineers and manufacturers make informed decisions, reduce errors, and maintain high-quality standards.
Abschluss
CMM inspection is more than a measurement technique. It represents a manufacturing philosophy where quality is data-driven, measurable, and controllable. By bridging the gap between design and production, digital models and physical parts, CMM turns abstract geometric tolerances into quantifiable features.
In the era of Industry 4.0 and smart manufacturing, CMM continues to play a critical role in data collection and quality assurance, evolving to meet the demands for higher efficiency, intelligence, and integration.
For manufacturers and engineers, consulting the right partner who uses CMM inspection to ensure CNC machining precision is essential. The right supplier not only guarantees that parts meet design specifications but also provides the data and reports necessary to maintain consistent quality across every batch.
Tauchen Sie tiefer in unsere Ressourcen ein
Damit Sie einige aufschlussreiche Lektüre finden, haben wir eine Liste mit empfohlenen Artikeln speziell für Sie zusammengestellt:
 German
 English
 Hebrew
 Turkish
 French
 Russian
 Spanish
 Portuguese